

Columbia, South Carolina
5 BEDROOMS | 4 FULL & 2 HALF BATHS | 3,900 SQ. FT.
OFFERED AT $1,725,000 | FOR LEASE AT $7,700
INTERIOR GALLERY


EXTERIOR GALLERY


AERIAL GALLERY


FEATURES & SPECIFICATIONS
PROPERTY OVERVIEW
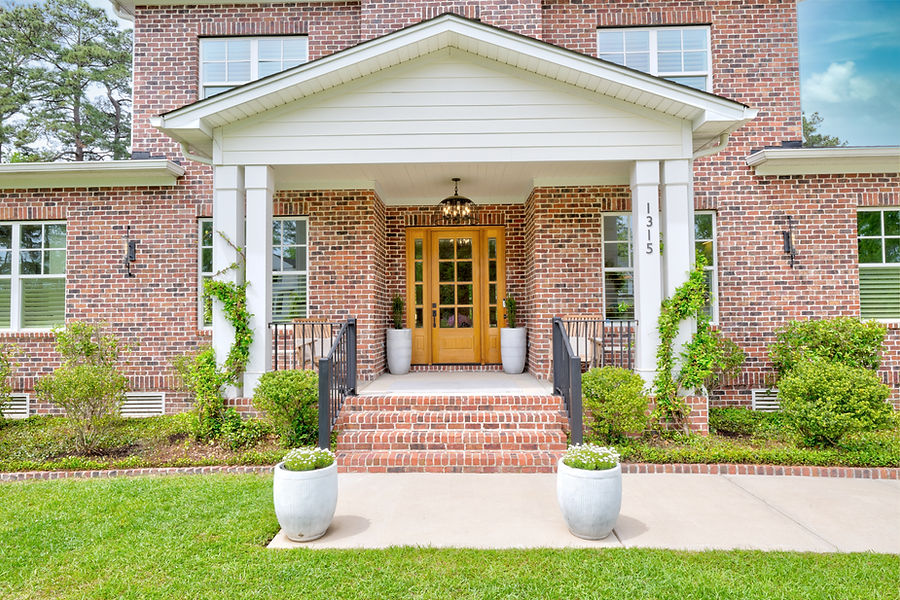
● Custom architect-designed home featuring European / Scandinavian design influences
● Built in 2020
● Approximately 3,900 square feet
● 5 Bedrooms ● 4 Full Bathrooms (one jack & jill with shower only | three others with shower & bath)
● 2 Half Bathrooms
● All brick construction
● Approximately 0.55 acre lot
● West-facing backyard
ARCHITECTURE AND INTERIOR DESIGN
● 12-foot ceilings on the main level
● 8-foot interior doors on the main level
● White oak wide plank flooring throughout the home
● Large custom entry door
● Thoughtful, plenty of storage throughout; extra shelving in all cupboards and closets
● Custom fans and lighting design with art accent lighting
● Dimmers installed throughout the home
● Custom horizontal wood shutters, fabric blinds on front doors, loggia doors and windows
MAIN LEVEL LIVING
● Primary bedroom located on the main level
● Guest bedroom on the main level with ensuite bath and dressing suite
● Formal dining room
● Open concept living areas designed for entertaining
● Large drop zone / mud area located off the garage
KITCHEN AND PANTRY
● Oversized kitchen island with leathered quartz countertops
● 48-inch Bertazzoni commercial grade gas range with double ovens
● Commercial exhaust hood
● Custom cabinetry and storage throughout
● Butler’s pantry with nugget ice maker and beverage refrigerator
● Boiling water tap
FIREPLACES
● Interior ethanol fireplace (plumbed for gas if conversion is desired)
● Wood-burning fireplace located on the screened porch
BATHROOM FEATURES
● Marble floating bathroom counters
● Tiled flooring in all bathrooms
OUTDOOR LIVING
● Saltwater in-ground black fiberglass pool
● Six-foot tanning ledge with umbrella holders
● Intellichlor chlorinator system
● Gas line installed for future pool heater
● Outdoor shower rough-in with hot water
● Covered porch with wood-burning fireplace
● Fully fenced backyard with double gate
● Designated space for a future outdoor kitchen
GARAGE AND DRIVEWAY
● Two-car garage
● Workshop space within the garage
● Extended driveway pad
● Large drop zone entry from the garage
LANDSCAPING AND EXTERIOR FEATURES
● Custom landscaping
● Full gutter system
● Private backyard with west-facing sunset exposure
SYSTEMS AND INFRASTRUCTURE
● Whole house Generac generator
● Reverse osmosis water system
● Water softener system
● Electric vehicle charger installed
.png)